
Address
81 Steamboat Trail, Big Sky, MT
Price
$ 3,995,000
Property Attributes
- MLS#412050
- TypeSingle Family
- Listing Status Active
- CountyGallatin
- CityBig Sky
- AreaGreater Big Sky
- NeighborhoodPorcupine Park
- Zip59730
- Style
- Year Built2005
- Taxes$ 21404
- Price$ 3,995,000
- Bedrooms4
- Full Bathrooms4
- Half Bathrooms2
- Sqr Footage4138
- Lot Size3.57 Acres
Data Source:
Big Sky Country MLS (BSCMLS)
Property Description
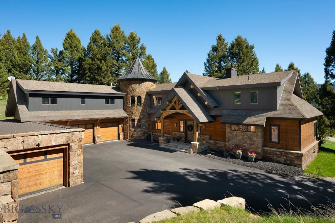
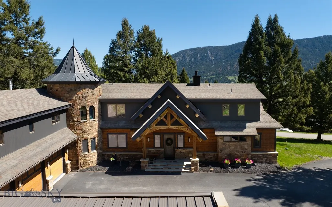
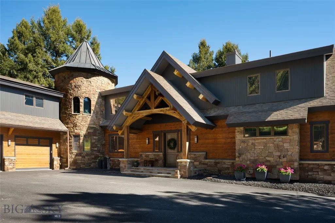
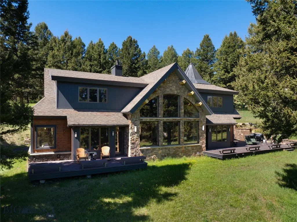
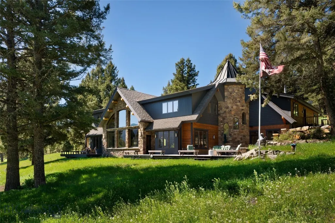
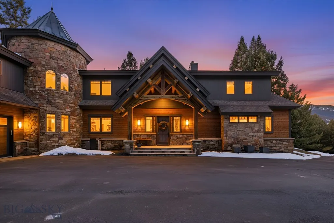
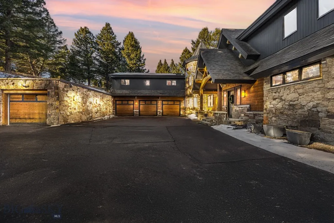
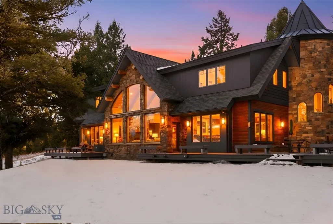
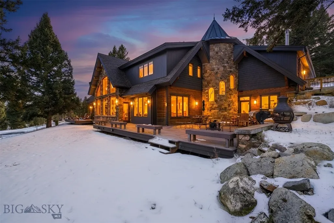
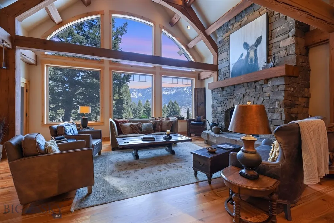
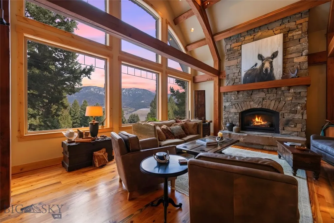
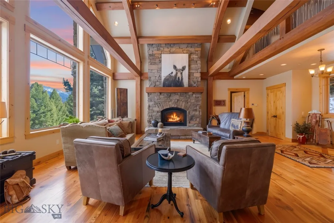
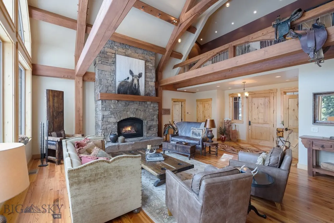
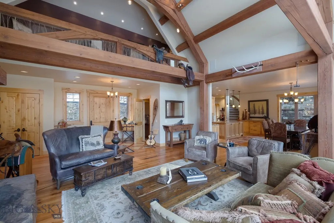
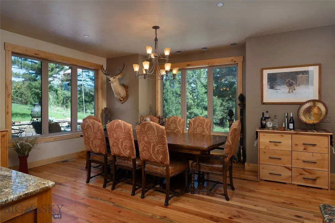
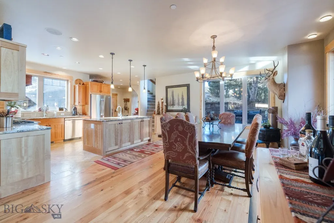
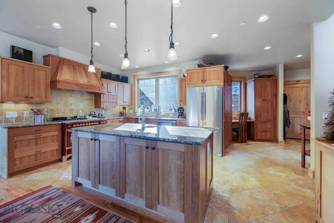
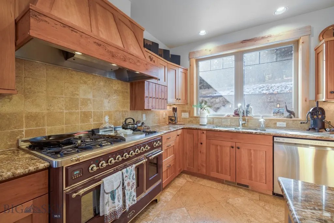
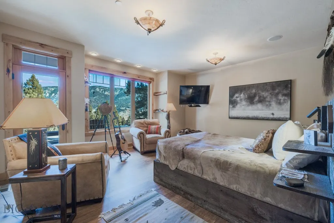
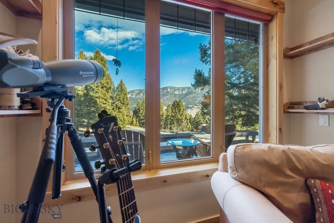
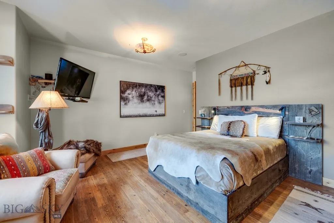
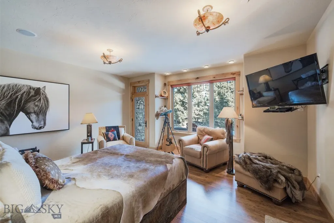
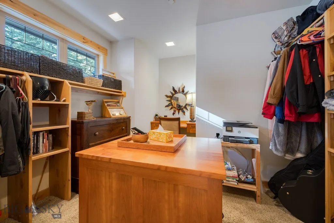
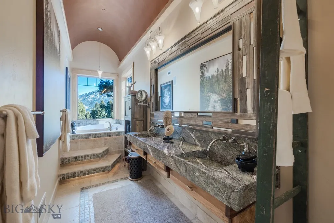
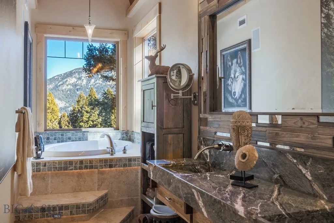
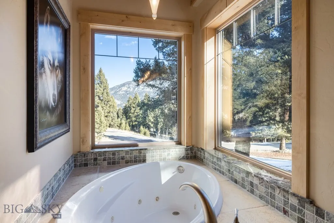
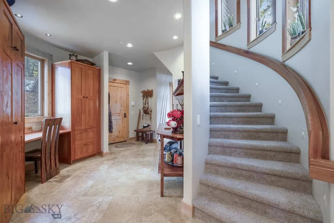
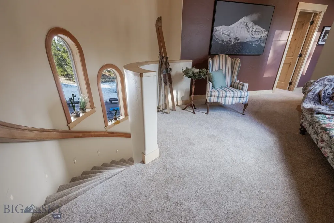
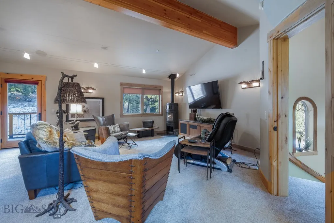
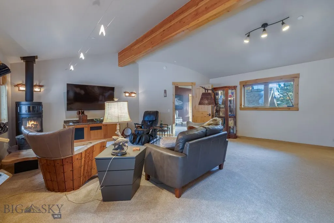
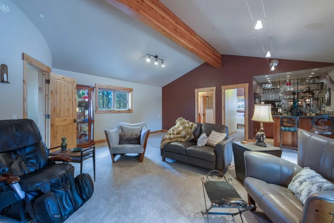
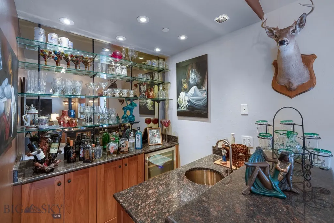
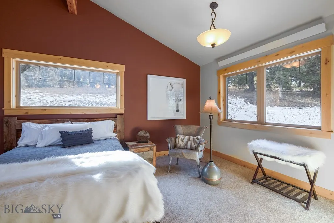
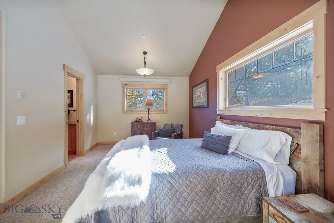
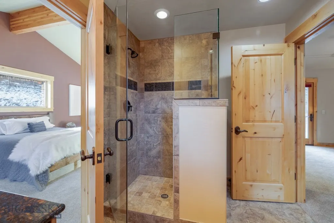
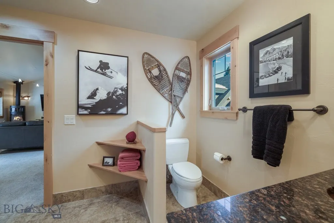
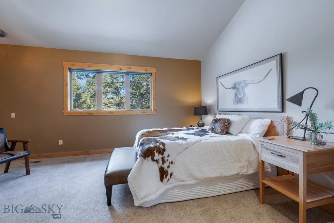
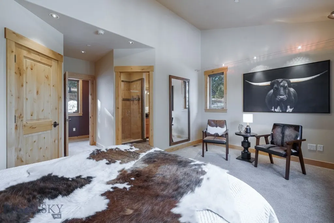
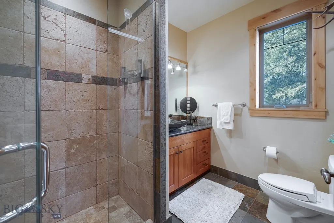
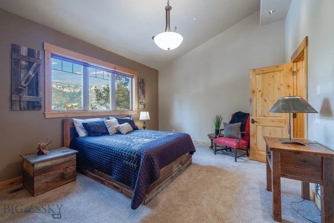
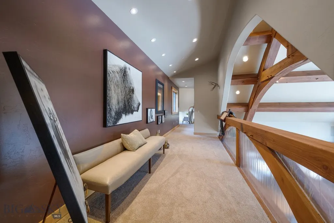
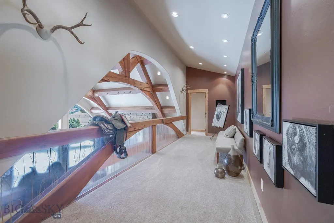
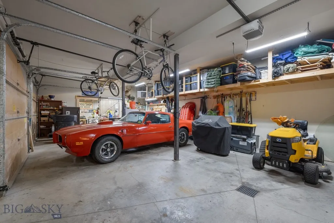
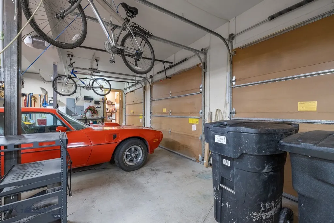
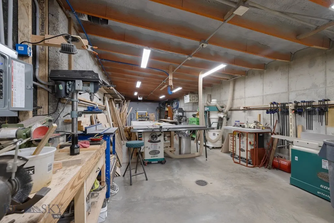
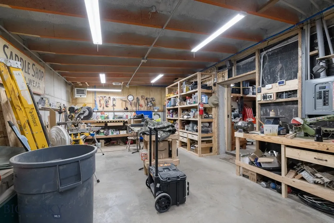
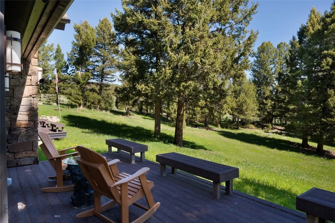
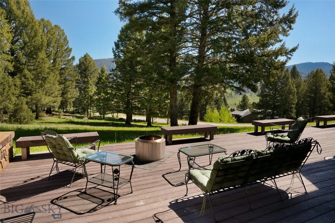
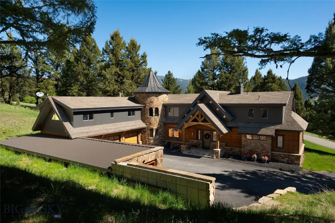
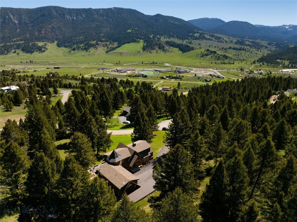
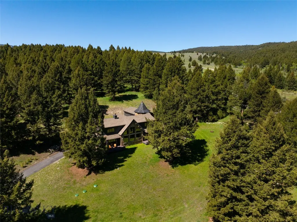
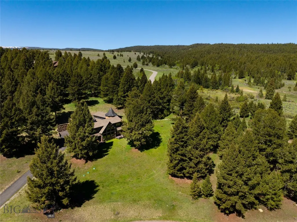
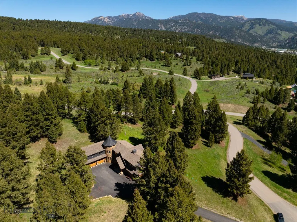
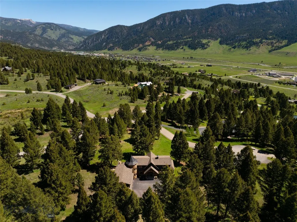
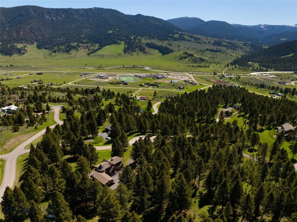
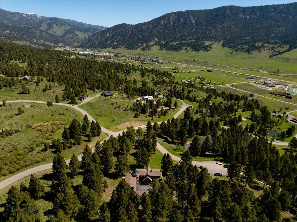
81 Steamboat Trail offers a thoughtful balance of architectural character, privacy, and open views across the Gallatin River basin toward the Gallatin Range and Porcupine Creek drainage. The home is distinguished by its craftsmanship, featuring historic structural beams salvaged from a Salt Lake City bridge and assembled using traditional dowel construction. These beams frame large-format windows that flood the living spaces with natural light and orient the home toward the landscape. A substantial stone fireplace anchors the main living area, complemented by hardwood floors and well-proportioned gathering spaces. A wide spiral staircase within the stone turret leads to a quiet reading landing and upper living areas, adding architectural depth and a sense of retreat. Each bedroom includes an ensuite bath and generous closet space. Multiple outdoor living spaces extend from the primary suite, main living areas, and upper entertainment level, positioned for privacy and views. The upper entertainment room features a full wet bar and direct access to an exterior terrace, creating a natural extension of the living space well suited for hosting. The layout balances openness with defined rooms, allowing the home to live comfortably at scale. A substantial, purpose-built workshop is a standout feature. Thoughtfully separated from the main residence, it offers exceptional flexibility for professional use, specialized projects, or storage, a rare find at any price point. Located within Porcupine Park, the property borders protected open space within a designated elk corridor that will remain undeveloped, preserving privacy and a lasting sense of openness. Lone Peak High School is within one mile, and Big Sky's world-class skiing and resort amenities are just 15 minutes away. Bozeman Yellowstone International Airport and Yellowstone National Park are each approximately one hour from the front doorstep, offering a rare combination of seclusion, access, and long-term livability.
| Price History | |
|---|---|
| 6/8/2026 | Listed $3,995,000 |
General Features
| Sewer | Septic Tank |
|---|---|
| Heating | Forced Air,Propane,Radiant Floor |
| Cooling | Ceiling Fan(s) |
| Utilities | Electricity Available,Electricity Connected,Fiber Optic Available,Propane,Septic Available,Water Available |
| Possession | Delivery Of Deed |
| Roof | Asphalt,Shingle |
| Appliances | Dishwasher,Disposal,Range,Refrigerator,Washer,Some Gas Appliances,Stove |
| HOA Fee | 1200 |
| Garage Spaces | 3 |
| Association Fee Includes | Road Maintenance,Snow Removal |
| Patio/Porch Features | Deck |
| Security Features | Fire Sprinkler System |
| Construction Materials | Wood Siding |
| Year Built | 2005 |
| View | Mountain(s),River,Creek/Stream,Valley,Trees/Woods |
| Stories Count | 2 |
| Levels | Two |
| Property Subtype | Single Family Residence |
| Tax Year | 2025 |
| Assoc Fee Paid Per | Annually |
| County | Gallatin |
| New Construction | false |
| Property Type | Residential |
| HOA | true |
| Attached Garage | true |
| Subdivision Name | Porcupine Park |
| Garage Y/N | true |
| Full Baths | 4 |
| Status | Active |
| Directions | 2 miles south of Big Sky, right on Windy Pass, right on Fortress, left on Steamboat, house on right |
| ModificationTimestamp | 2026-08-27T16:00:35.100-00:00 |
| City | Big Sky |
| Zoning Description | RCSF |
| MLS Area | Greater Big Sky |
| Lot Size Units | Acres |
| Lot Size Square Feet | 155509.2 |
| Tax Annual Amount | 21404 |
| MLS Area Minor | 5CS - Gallatin Canyon South |
| Virtual Tour | https://youtu.be/TVpceebxoCY |
| Standard Status | Active |
| Occupancy Type | Vacant |
| Property Sub Type Additional | Single Family Residence |
| PostalCity | Big Sky |
| Legal Description | PORCUPINE PARK SUB, S17, T07 S, R04 E, Lot 20, ACRES 3.57, COMMON OPEN SPACE, PLAT J-308 |
Interior Features
| Interior Amenities | Wet Bar,Fireplace,Vaulted Ceiling(s),Walk-In Closet(s),Main Level Primary |
|---|---|
| Flooring | Hardwood,Partially Carpeted,Tile |
| Fireplace Features | Gas |
| Heating Y/N | true |
| Fireplace Y/N | true |
| Above Grade Finished Area | 4138 |
| Half Baths | 2 |
| Total Bedrooms | 4 |
| Room Type | Dining Room,Family Room,Full Bath,Garage,Kitchen,Laundry,Living Room,Primary Bedroom |
| LivingAreaSource | Public Records |
| Total Baths | 5 |
Exterior Features
| Horses | No |
|---|---|
| Irrigation/Water Rights | No |
| Parking Features | Attached,Garage |
| Water Source | Well |
| Lot Size Area | 3.57 |
| Building Area Total | 4138 |
| Lot Size Acres | 3.57 |
| Road Surface Type | Paved |
Amenities
- Foreclosure
- Views
- Short Sale
- New Construction
- Adult 55+
- Lease To Own
- No HOA Fees
- Furnished
- Primary On Main
- Air Conditioning
- Seller Finance
- Green
- Fixer Upper
- Horse
- Golf
- Fireplace
- Deck
- Garage
- Basement
- Pool
Property vs Single Family Average in 59730
Price
Taxes
Year Built
 All information is subject to change, is deemed reliable but is not guaranteed, and should be independently verified.The information being provided is for consumers' personal, non-commercial use and may not be used for any otherpurpose other than to identify prospective properties consumers may be interested in purchasing. Copyright ® 2026, Montana Regional Multiple Listing Service, Inc. (MRMLS) and FBS. All Rights Reserved.
 Big Sky Country MLS - Gallatin Association of REALTORS® All information deemed reliable but not guaranteed. All properties are subject to prior sale, change or withdrawal. Neither listing broker(s) or information provider(s) shall be responsible for any typographical errors, misinformation, misprints and shall be held totally harmless. Listing(s) information is provided for consumer's personal, non-commercial use and may not be used for any purpose other than to identify prospective properties
