


Address
725 Sandhill Road, Big Sky, MT
Price
$ 4,750,000
Property Attributes
- MLS#402343
- TypeSingle Family
- Listing Status Active
- CountyGallatin
- CityBig Sky
- AreaGreater Big Sky
- NeighborhoodGallatin Highlands
- Zip59716
- Style
- Year Built2004
- Taxes$ 12059
- Price$ 4,750,000
- Bedrooms4
- Full Bathrooms3
- Half Bathrooms2
- Sqr Footage3947
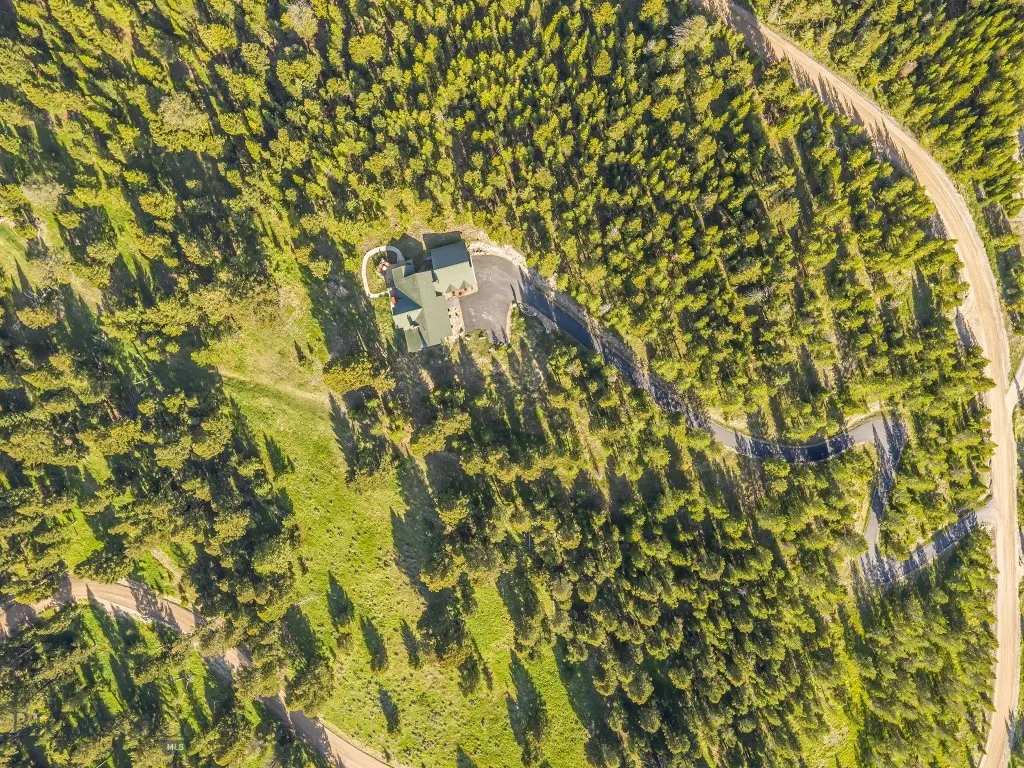
- Lot Size20 Acres
Data Source:
Big Sky Country MLS (BSCMLS)
Property Description
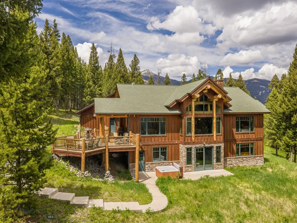
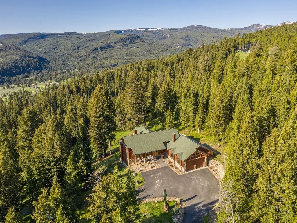
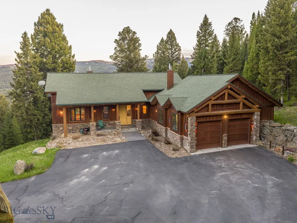
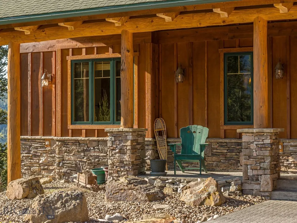
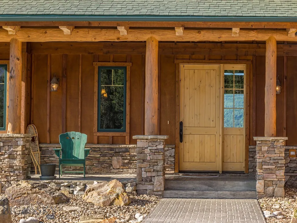
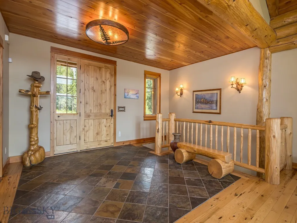
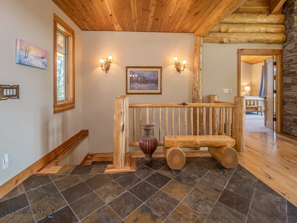
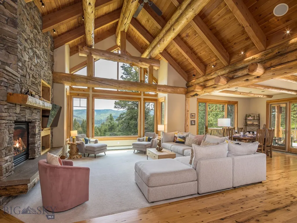
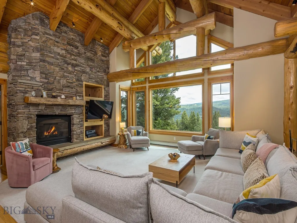
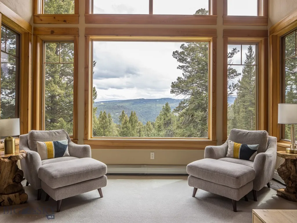
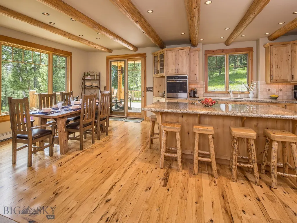
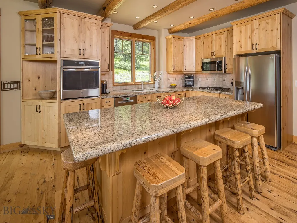
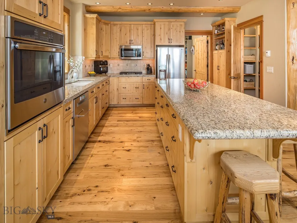
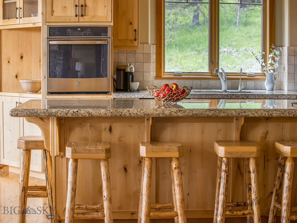
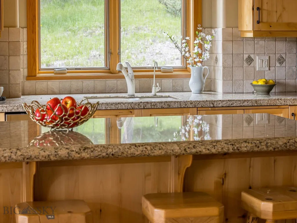
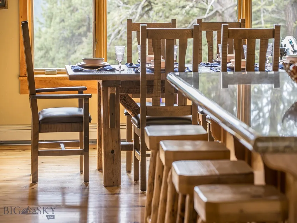
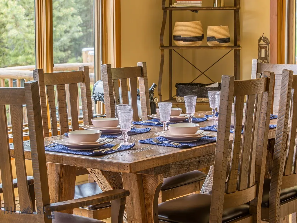
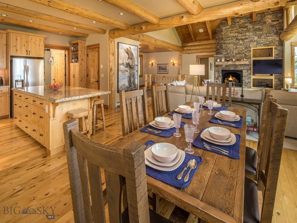
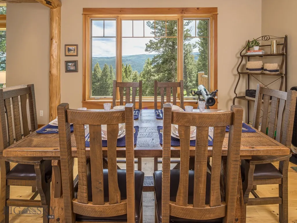
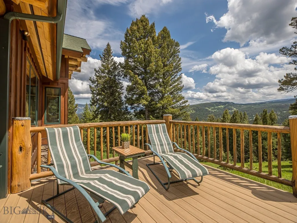
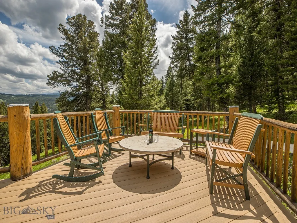
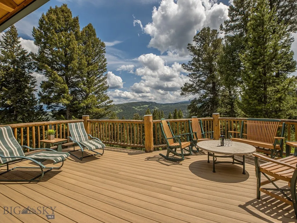
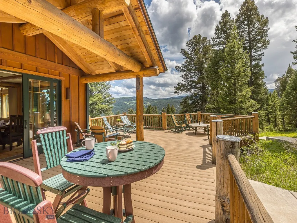
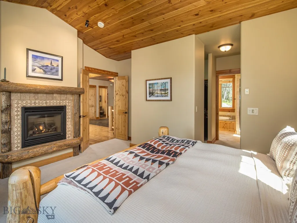
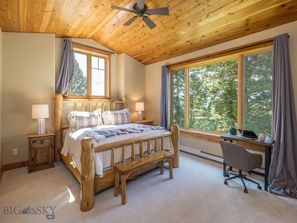
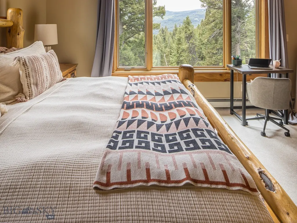
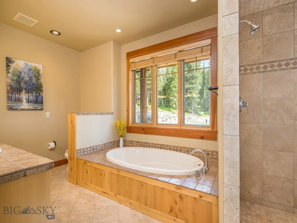
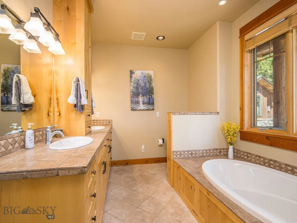
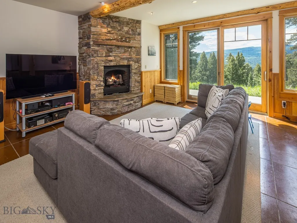
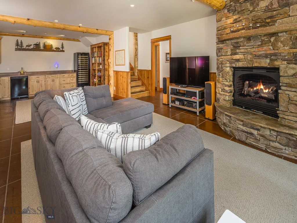
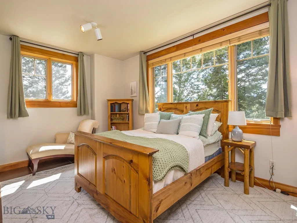
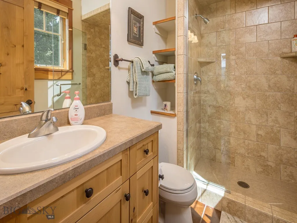
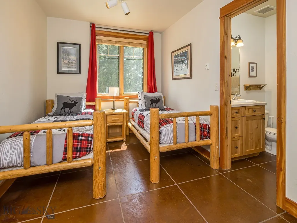
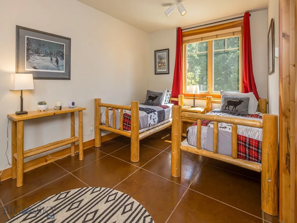
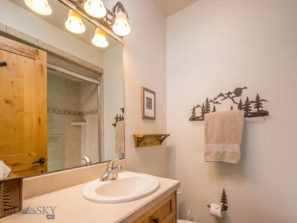
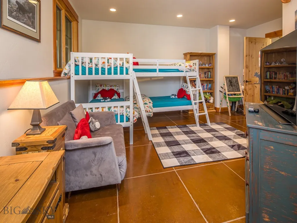
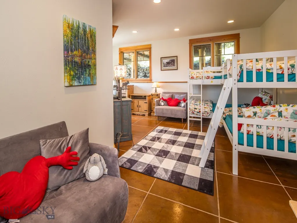
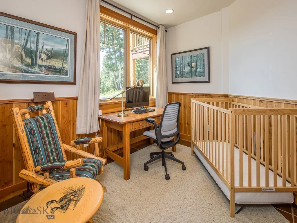
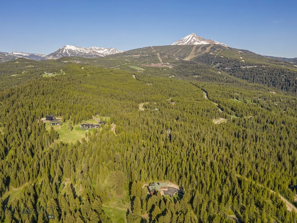
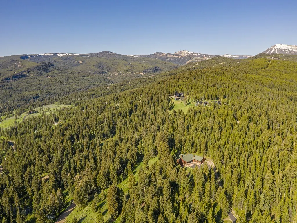
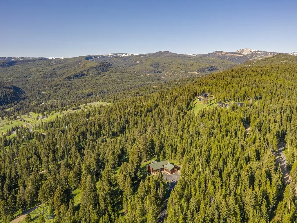
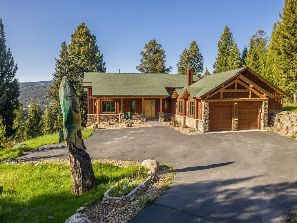
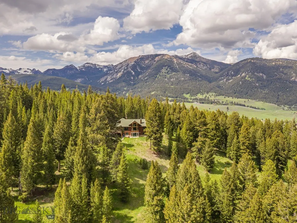
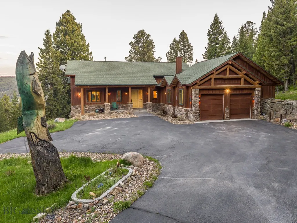
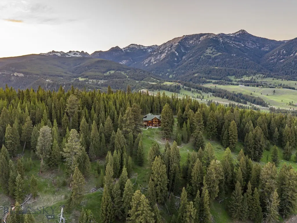
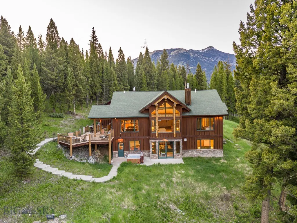
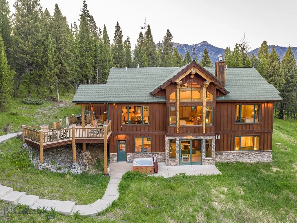
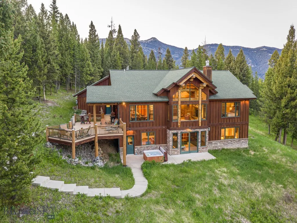
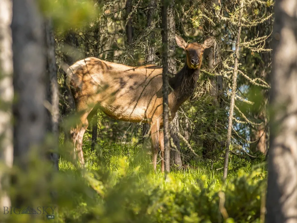
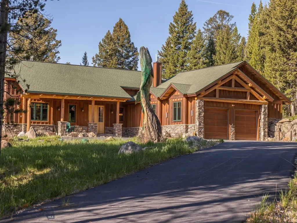
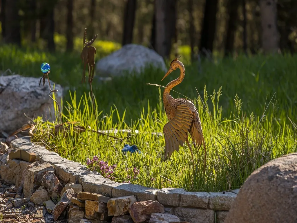
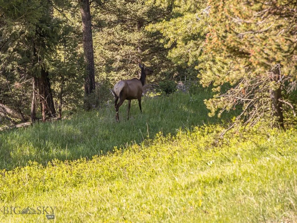
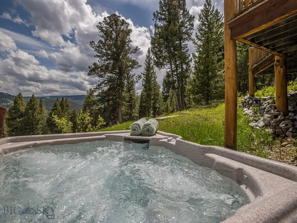
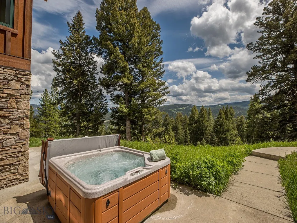
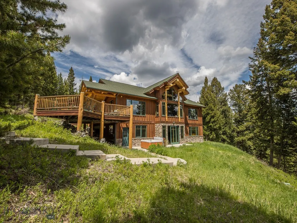
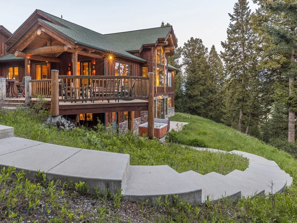
This stunning home, built by Blue Ribbon Builders, is nestled into a grove of old growth pines on a 20 acre parcel just minutes to Town Center. The southern exposure bathes the primary suite and most of the living spaces in sunlight while affording expansive views. The vaulted ceiling, log accents and propane fireplace in the great room create cozy seating areas adjacent to the open dining kitchen entertaining area. During the summer months, the expansive outdoor areas move family and guests into the surrounding nature, where it is common to see elk, deer and the occasional bear. This is the quintessential Big Sky getaway featuring the privacy of a large parcel with the proximity of all amenities of the Meadow Village and Town Center. Blue ribbon fly-fishing on the famed Gallatin River is just a few miles away. Yellowstone National Park will be your new back yard, which you can visit in under an hour's drive. Ski the slopes of Big Sky Resort or the cross country trails of Lone Mountain Ranch. Enjoy Big Sky in every season. Come experience the free weekly summertime concerts, Farmer's Market, professional rodeo events, skijoring, music festivals, endless hiking, biking and fun on the river. Make 725 Sandhill Road in Big Sky your basecamp to endless fun and adventure! Offered furnished, excluding artwork, personal items.
| Price History | |
|---|---|
| 10/14/2025 | Listed $5,595,000 |
| 10/30/2025 | 5$5,300,000 |
| 2/3/2026 | 8$4,900,000 |
| 7/24/2026 | 3$4,750,000 |
General Features
| Sewer | Septic Tank |
|---|---|
| Heating | Baseboard,Propane,Radiant Floor |
| Cooling | Ceiling Fan(s) |
| Utilities | Electricity Connected,Fiber Optic Available,Propane,Phone Available,Septic Available,Water Available |
| Possession | Closing & Funding,Delivery Of Deed |
| Roof | Asphalt,Shingle |
| Appliances | Built-In Oven,Cooktop,Dryer,Dishwasher,Refrigerator,Water Softener,Wine Cooler,Washer |
| HOA Fee | 6700 |
| Garage Spaces | 2 |
| Association Fee Includes | Road Maintenance,Snow Removal |
| Patio/Porch Features | Covered,Deck,Porch |
| Architectural Style | Custom |
| Security Features | Security System,Carbon Monoxide Detector(s),Heat Detector,Smoke Detector(s) |
| Exclusions | Artwork, contents of closets, drawers, garage, personal items |
| Year Built | 2004 |
| View | Mountain(s),Rural,Southern Exposure,Valley,Trees/Woods |
| Stories Count | 2 |
| Levels | Two |
| Property Subtype | Single Family Residence |
| Tax Year | 2025 |
| Assoc Fee Paid Per | Annually |
| County | Gallatin |
| New Construction | false |
| Property Type | Residential |
| HOA | true |
| Attached Garage | true |
| Subdivision Name | Gallatin Highlands |
| Garage Y/N | true |
| Full Baths | 3 |
| Status | Active |
| Directions | From US 191 go west on Lone Mtn Tr. Left onto Ousel Falls Rd for 1.4 miles. Right onto Crown Butte for about 0.6 miles then straight onto Sandhill. Property on left. |
| ModificationTimestamp | 2026-07-24T22:19:34.913-00:00 |
| City | Big Sky |
| Zoning Description | R1 |
| MLS Area | Greater Big Sky |
| Lot Size Units | Acres |
| Lot Size Square Feet | 871200 |
| Tax Annual Amount | 12059.09 |
| MLS Area Minor | 5BMV - Big Sky Meadow Village |
| Virtual Tour | https://www.dropbox.com/scl/fi/1e4zly7mhkh6f4quyojpe/Sandhill-Proof-2.mov?rlkey=2u9r3gbrp2c3fp1izbfe0u3q3&e=1&st=hqfho39n&dl=0 |
| Builder Name | Blue Ribbon Builders |
| Standard Status | Active |
| Occupancy Type | Owner |
| Property Sub Type Additional | Single Family Residence |
| PostalCity | Big Sky |
| Legal Description | S02, T07 S, R03 E, C.O.S. 1734A, PARCEL 8, ACRES 20 |
Interior Features
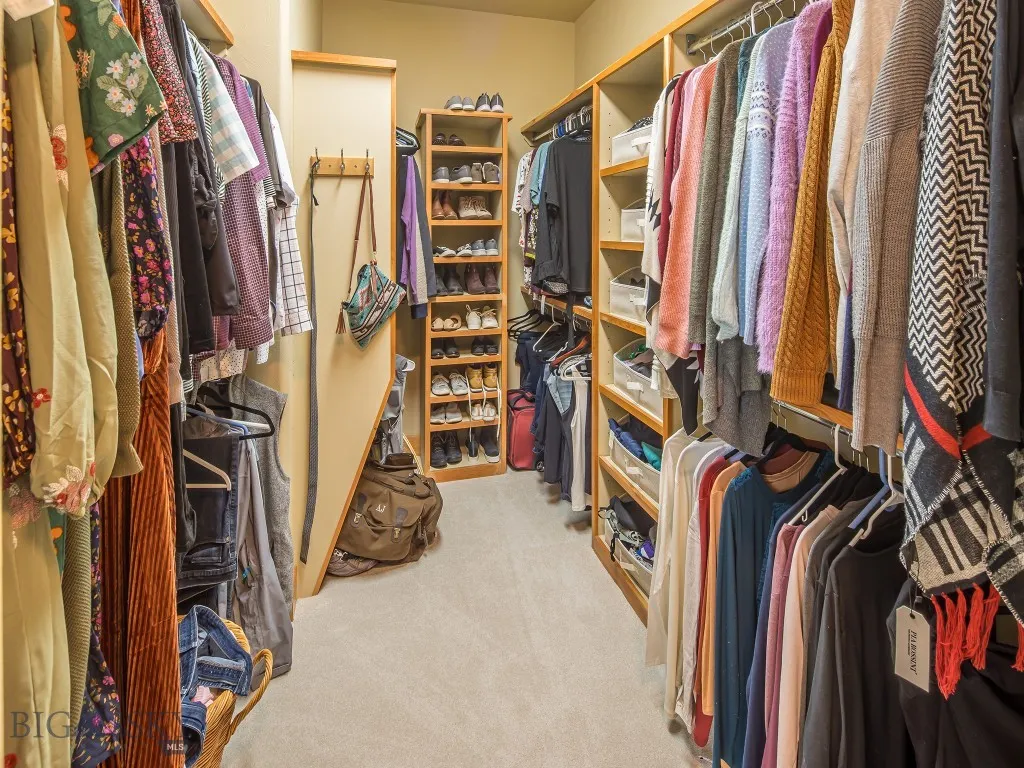
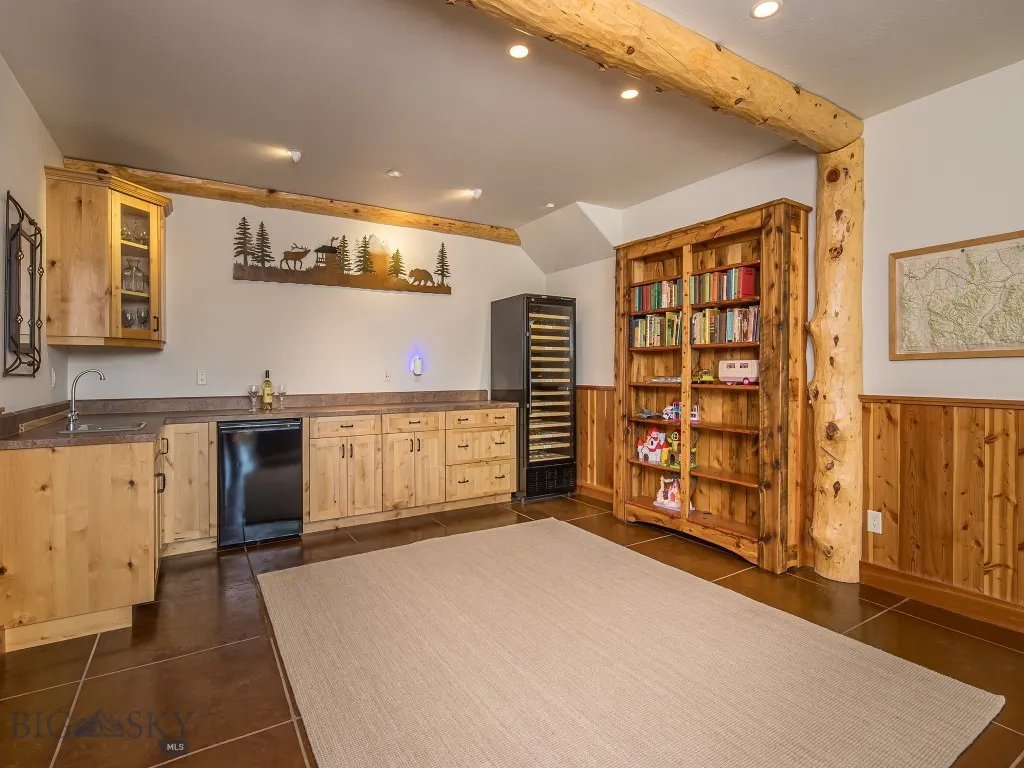
| Interior Amenities | Wet Bar,Fireplace,Vaulted Ceiling(s),Walk-In Closet(s) |
|---|---|
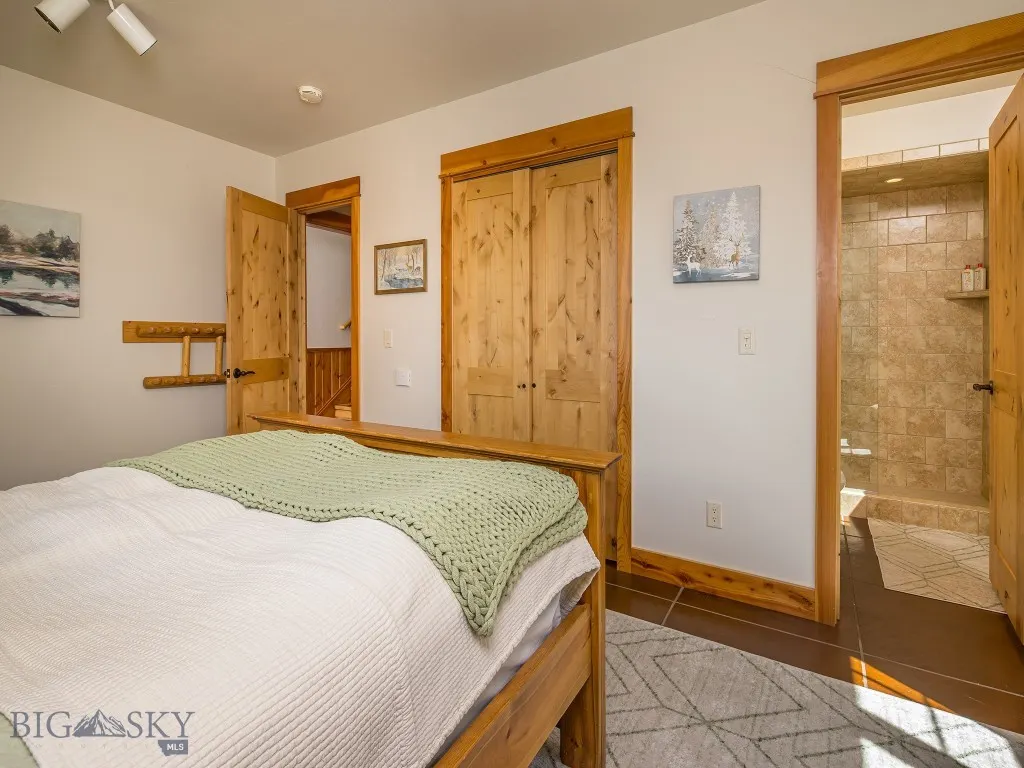
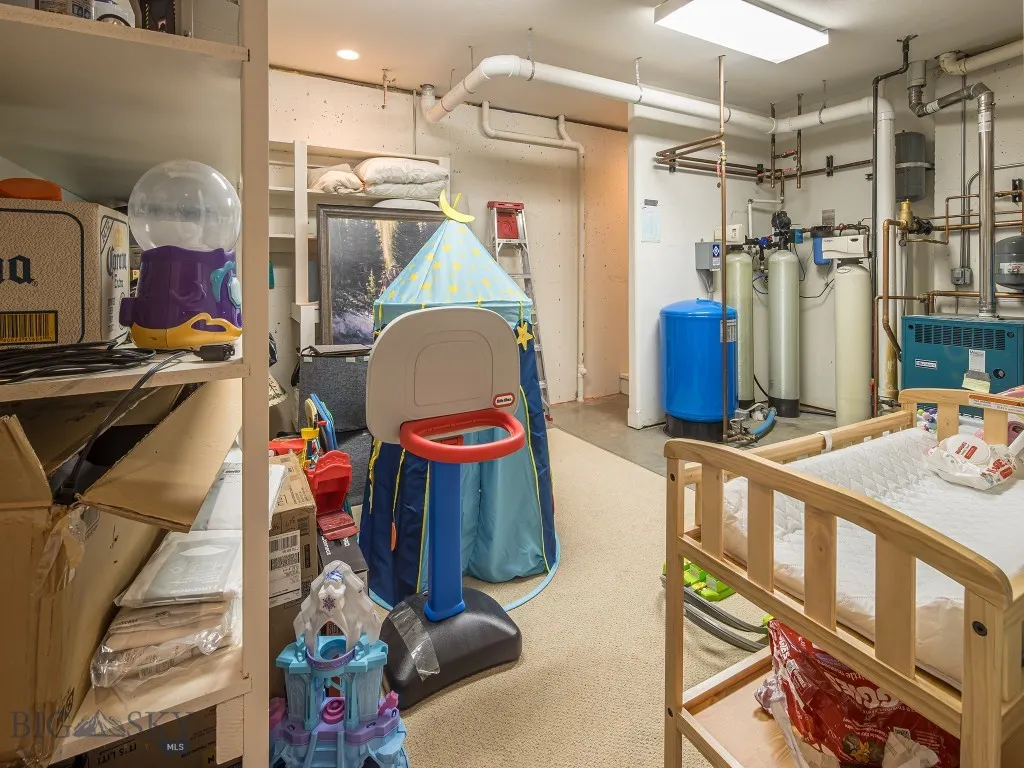
| Basement | Bathroom,Bedroom,Daylight,Egress Windows,Rec/Family Area,Bath/Stubbed,Walk-Out Access |
| Flooring | Hardwood,Partially Carpeted,Tile |
| Fireplace Features | Gas |
| Basement (Y/N) | true |
| Heating Y/N | true |
| Fireplace Y/N | true |
| Above Grade Finished Area | 3947 |
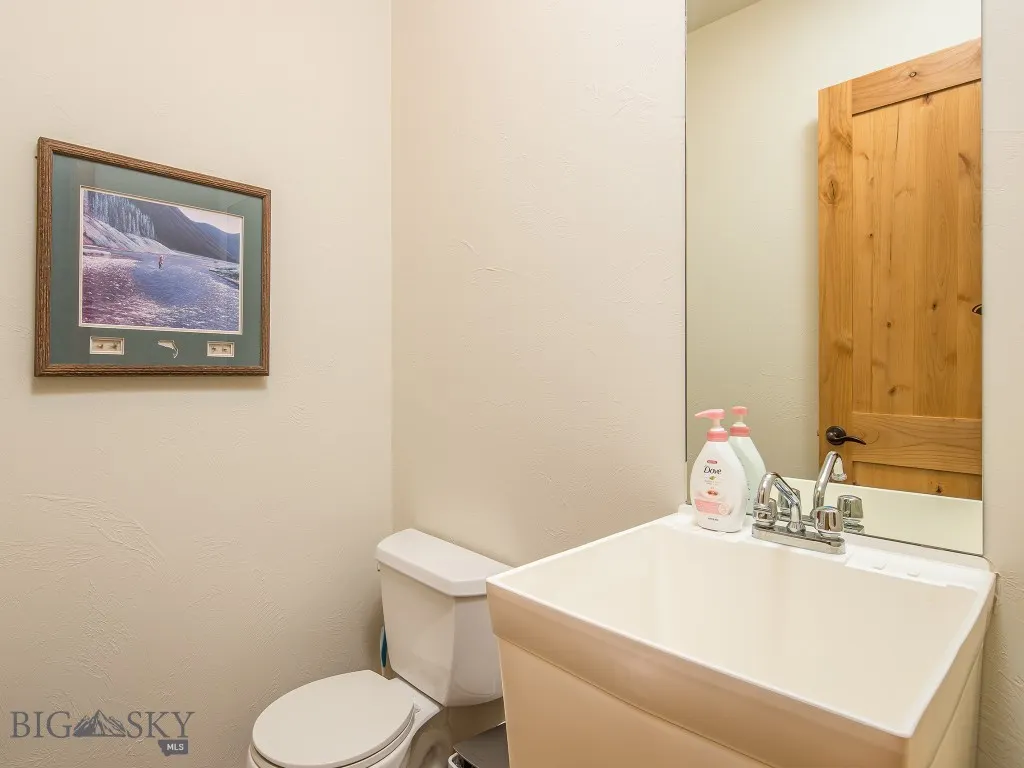
| Half Baths | 2 |
| Total Bedrooms | 4 |
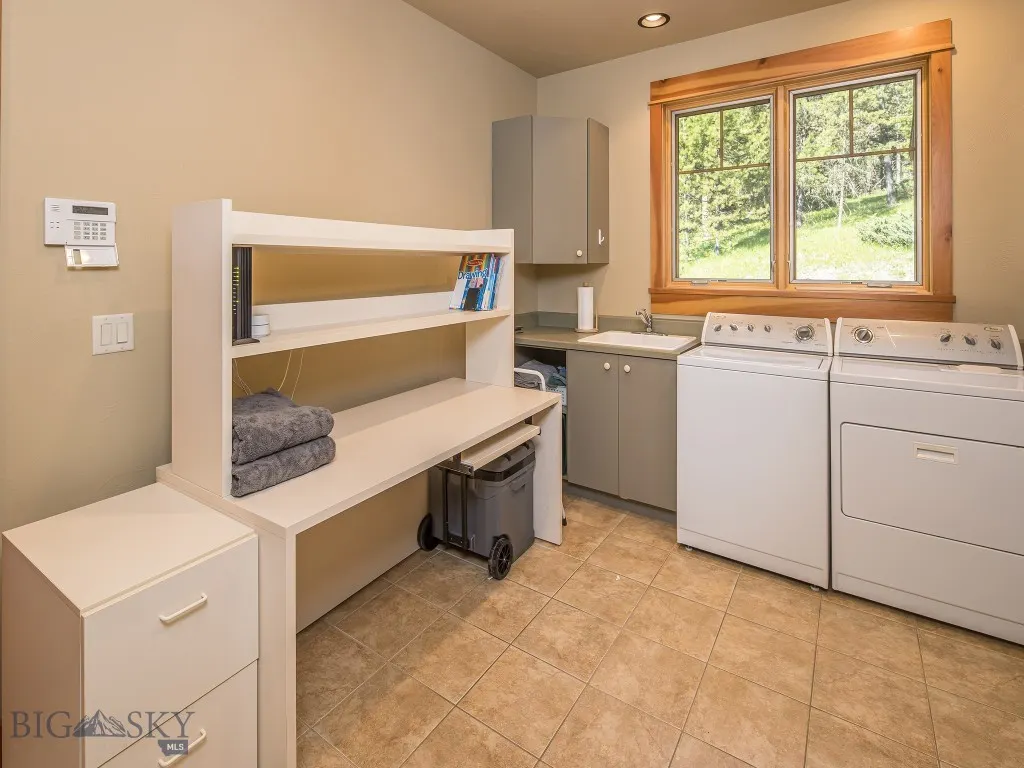
| Room Type | Dining Room,Full Bath,Garage,Half Bath,Kitchen,Laundry,Living Room,Office,Family Room |
| LivingAreaSource | Public Records |
| Total Baths | 4 |
Exterior Features
| Exterior Amenities | Blacktop Driveway |
|---|---|
| Horses | No |
| Irrigation/Water Rights | No |
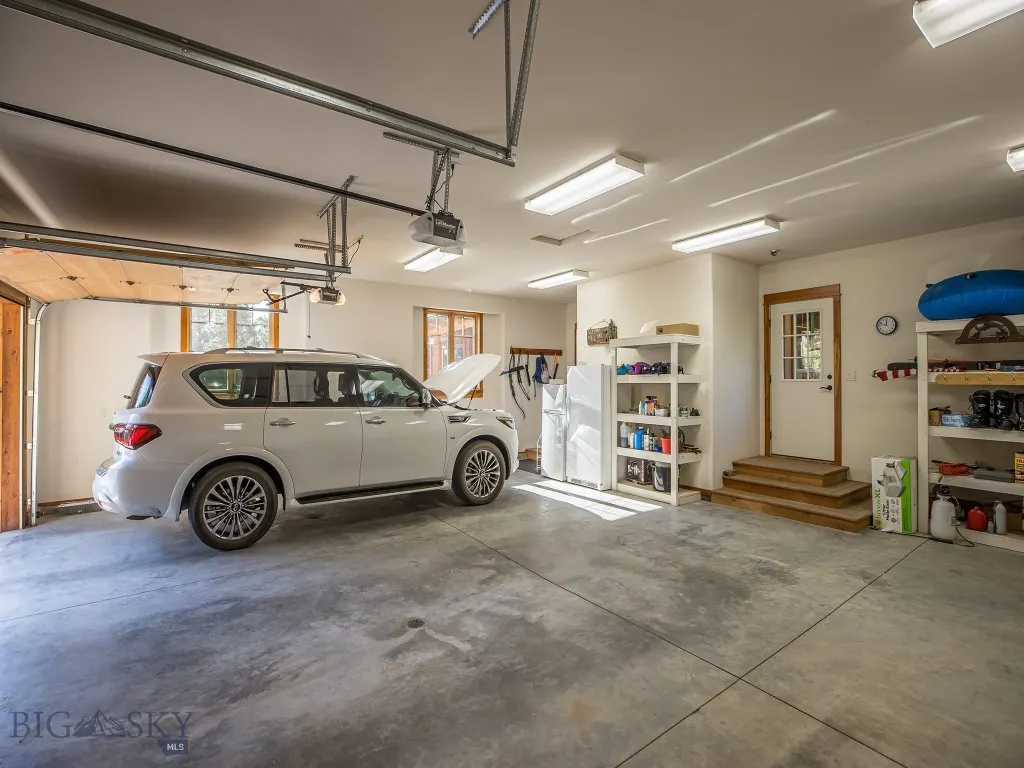
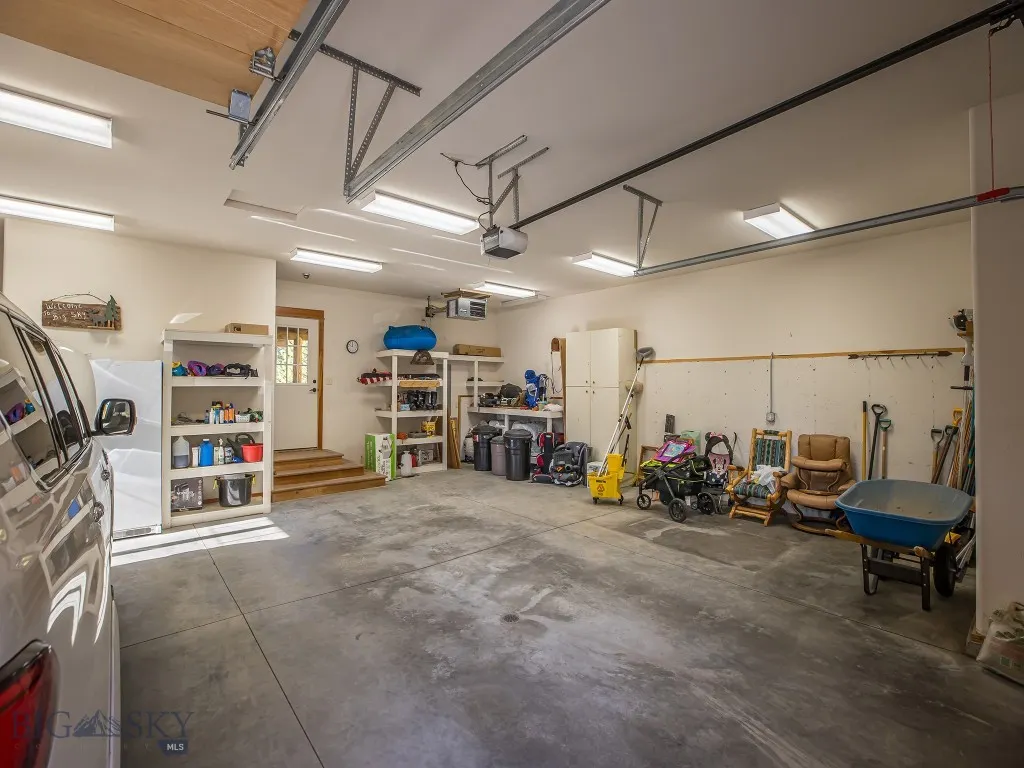
| Parking Features | Attached,Garage,Garage Door Opener |
| Water Source | Well |
| Lot Size Area | 20 |
| Building Area Total | 3947 |
| Lot Size Acres | 20 |
| Road Surface Type | Gravel |
Amenities
- Foreclosure
- Views
- Short Sale
- New Construction
- Adult 55+
- Lease To Own
- No HOA Fees
- Furnished
- Primary On Main
- Air Conditioning
- Seller Finance
- Green
- Fixer Upper
- Horse
- Golf
- Fireplace
- Deck
- Garage
- Basement
- Pool
Property vs Single Family Average in 59716
Price
Taxes
Year Built
 All information is subject to change, is deemed reliable but is not guaranteed, and should be independently verified.The information being provided is for consumers' personal, non-commercial use and may not be used for any otherpurpose other than to identify prospective properties consumers may be interested in purchasing. Copyright ® 2026, Montana Regional Multiple Listing Service, Inc. (MRMLS) and FBS. All Rights Reserved.
 Big Sky Country MLS - Gallatin Association of REALTORS® All information deemed reliable but not guaranteed. All properties are subject to prior sale, change or withdrawal. Neither listing broker(s) or information provider(s) shall be responsible for any typographical errors, misinformation, misprints and shall be held totally harmless. Listing(s) information is provided for consumer's personal, non-commercial use and may not be used for any purpose other than to identify prospective properties
