

Address
6 Latigo Road, Big Sky, MT
Price
$ 16,950,000
Property Attributes
- MLS#408098
- TypeSingle Family
- Listing Status Active
- CountyMadison
- CityBig Sky
- AreaGreater Big Sky
- NeighborhoodDiamond Hitch Of Ski Moonlight
- Zip59716
- Style
- Year Built2001
- Taxes$ 36711
- Price$ 16,950,000
- Bedrooms6
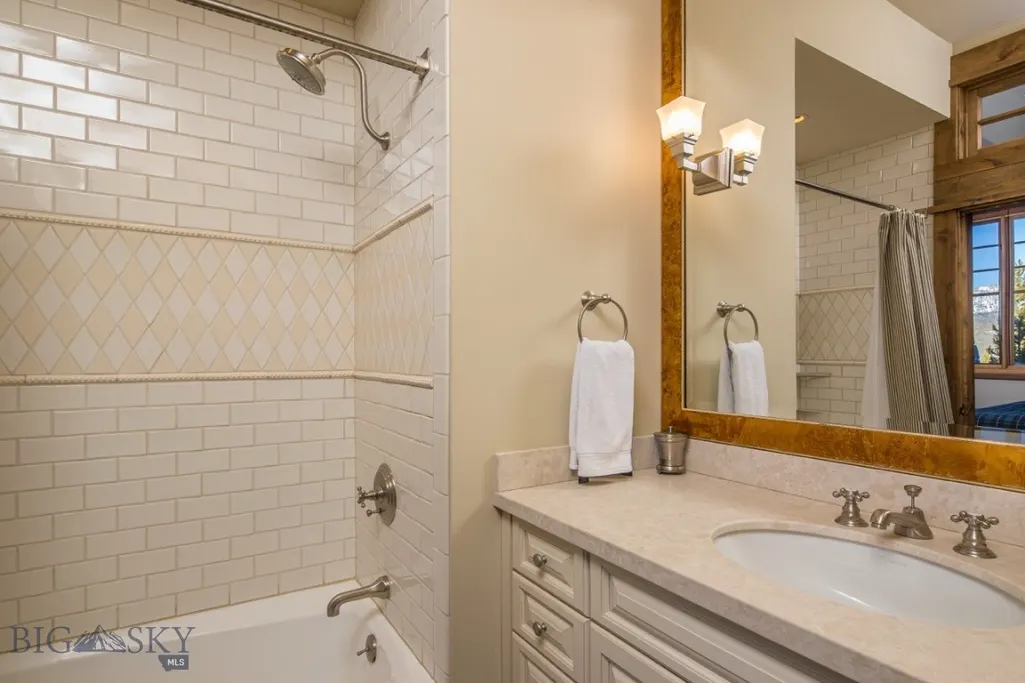
- Full Bathrooms6
- Half Bathrooms2
- Sqr Footage7950
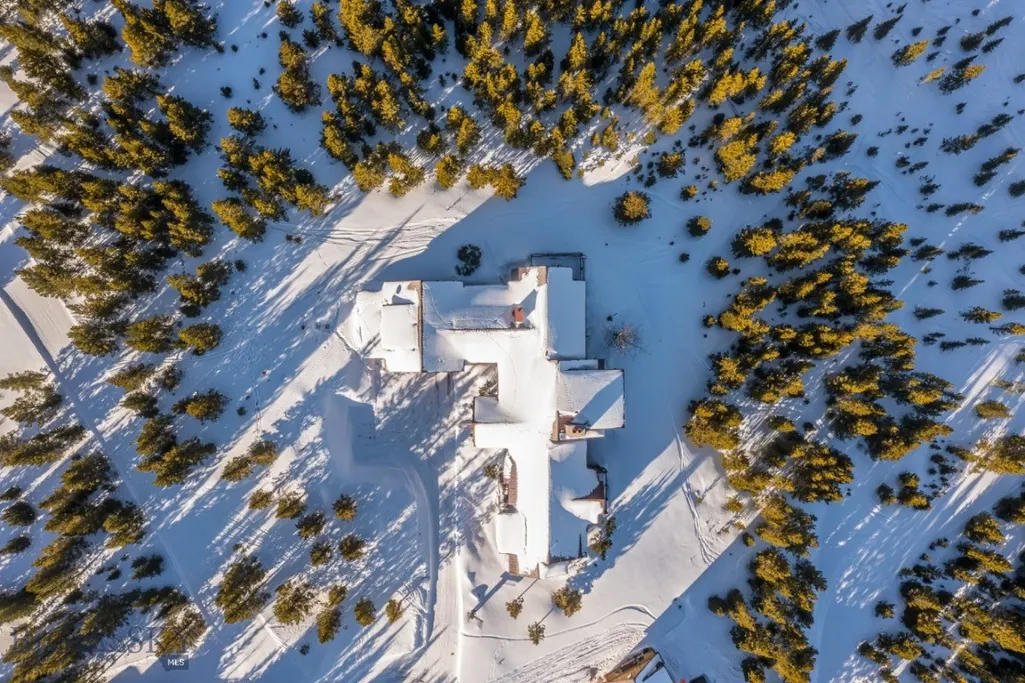
- Lot Size1.775 Acres
Data Source:
Big Sky Country MLS (BSCMLS)
Property Description
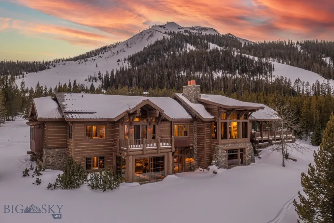
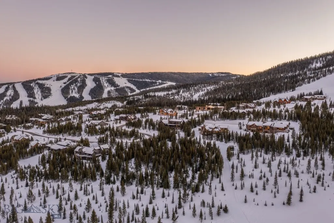
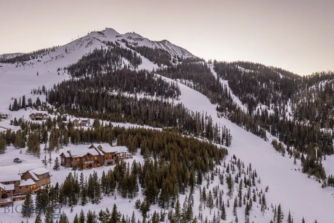
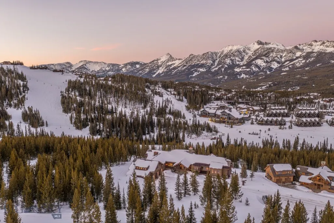
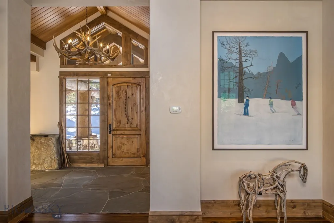
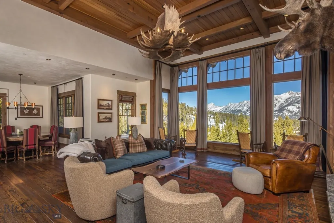
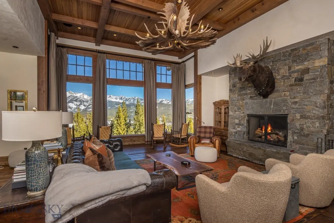
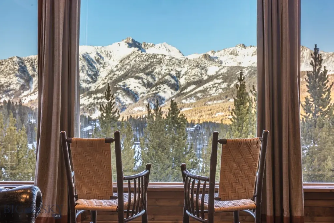
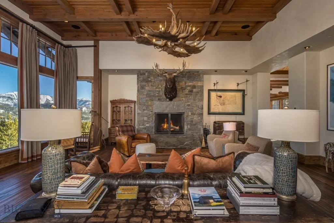
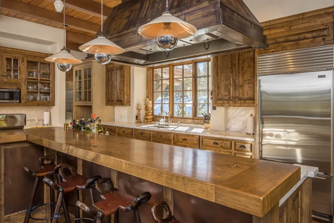
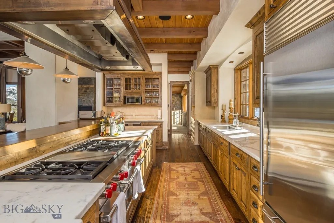
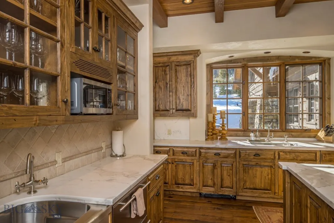
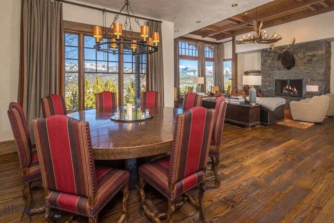
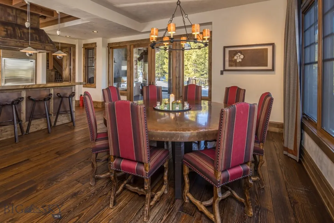
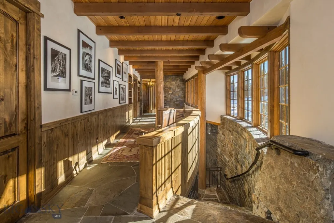
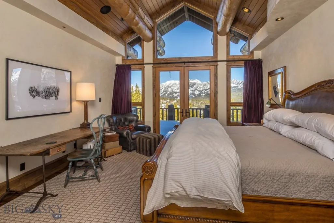
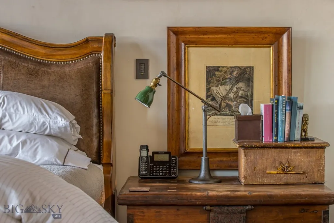
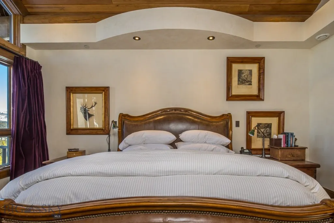
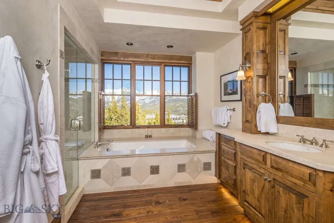
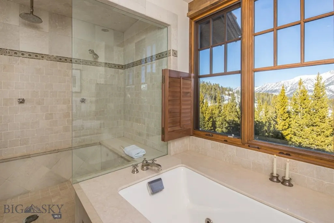
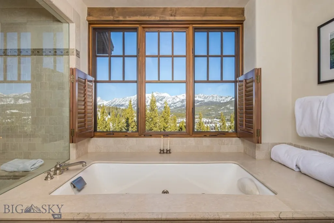
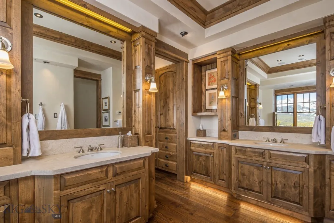
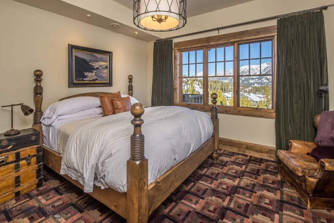
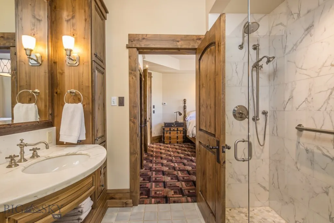
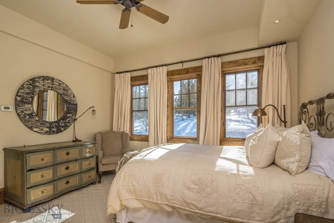
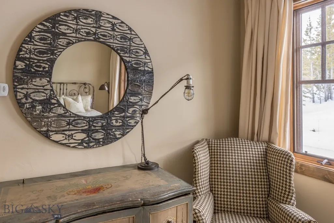
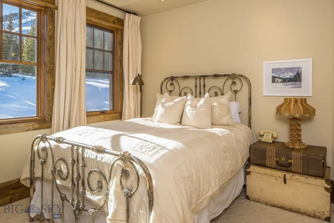
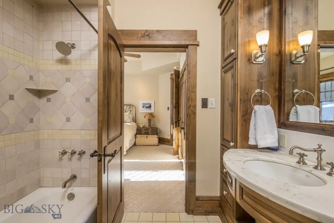
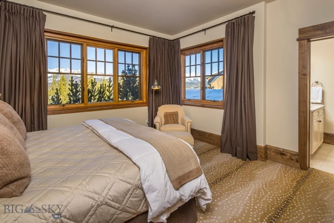
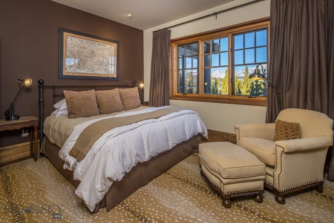
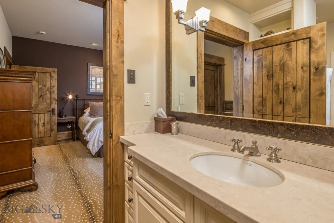
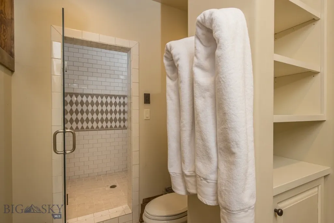
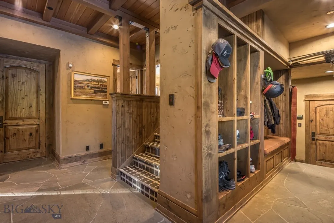
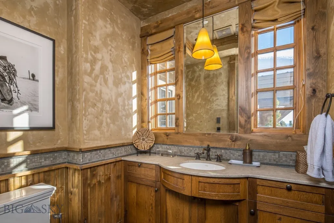
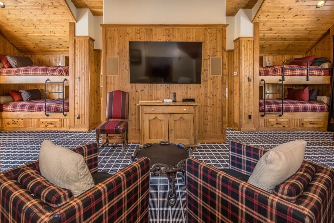
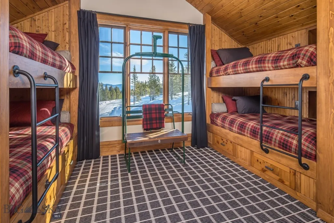
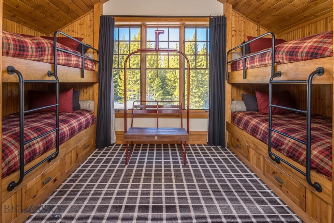
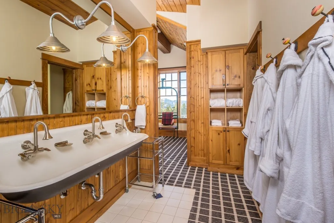
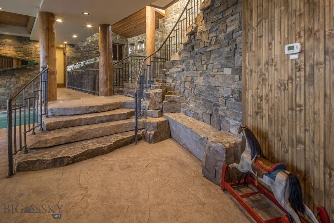
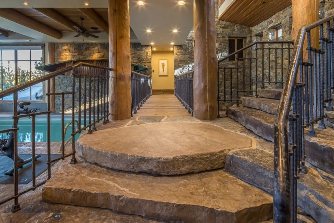
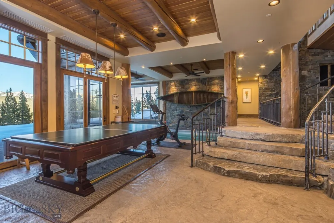
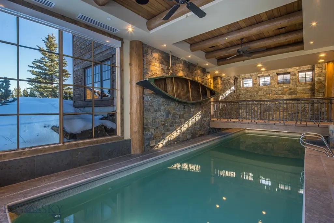
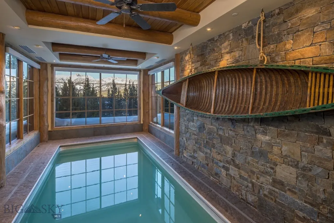
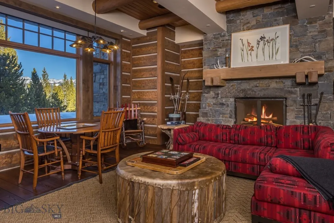
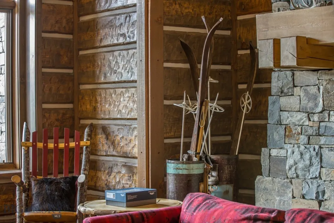
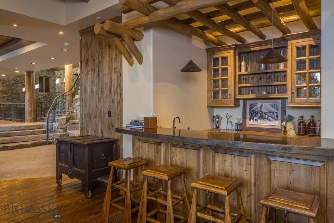
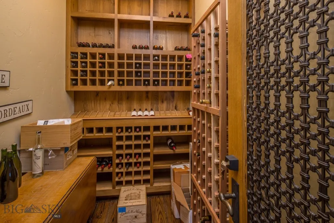
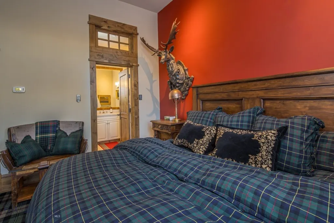
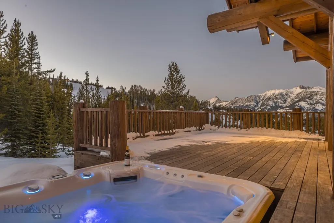
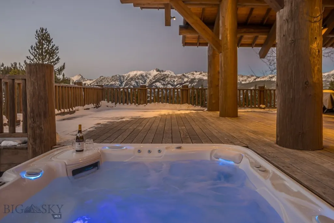
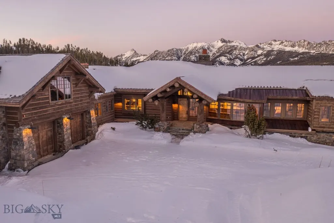
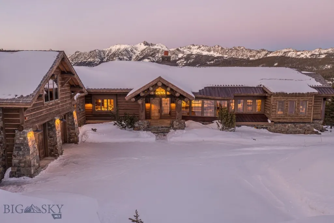
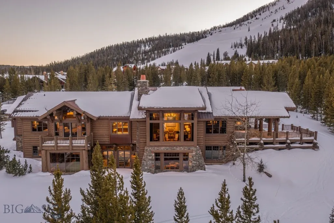
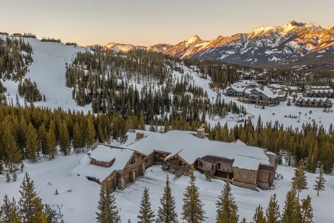
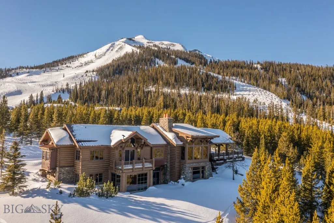
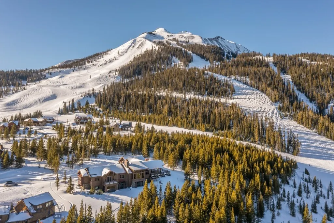
Located in the coveted Diamond Hitch neighborhood of Moonlight Basin, this exceptional custom mountain residence sits directly on the ski slopes and offers breathtaking Spanish Peaks views in Big Sky’s most prestigious community. Designed for both refined mountain living and effortless entertaining, the home features a stunning great room with a wood-burning fireplace, soaring ceilings, and walls of glass that frame the dramatic alpine landscape. With six bedrooms, including the bunk room of every child’s dream, the residence comfortably accommodates multi-generational gatherings, guests, and private retreats alike. The lower level is a destination in itself, offering a dynamic entertainment zone, game space, indoor pool, and a beautifully appointed bar — ideal for après-ski celebrations, summer evenings, and year-round hosting. Multiple outdoor living areas, including a covered deck, invite you to savor mountain air, sunsets over the Spanish Peaks, and the relaxed elegance of summer in Big Sky. Offered furnished, this turnkey property allows immediate enjoyment with a level of quality, craftsmanship, and privacy rarely found. Ownership provides the opportunity for Moonlight Basin membership, extending your lifestyle far beyond the home with access to an 18-hole Jack Nicklaus Signature Golf Course, a future par-3 course, the slopeside Moonlight Lodge, the vibrant LakeLodge, Ulery’s Lake Camp, miles of hiking, biking, and Nordic trails — and just moments away, the acclaimed One&Only Moonlight Basin Resort, celebrated for its exceptional dining, world-class spa experiences, and refined alpine hospitality. Every detail of the residence reflects thoughtful craftsmanship and intentional design, blending timeless mountain architecture with modern comfort. Expansive sightlines, warm natural materials, and a carefully curated floor plan create a home that feels both grand and inviting. Whether enjoyed as a primary residence, a seasonal retreat, or a legacy mountain investment, this property offers enduring value in one of Big Sky’s most sought-after ski communities. This is mountain living at its finest — refined, adventurous, and unmistakably Moonlight.
| Price History | |
|---|---|
| 2/4/2026 | Listed $16,950,000 |
General Features
| Sewer | Septic Tank |
|---|---|
| Heating | Radiant Floor |
| Cooling | None |
| Utilities | Septic Available,Water Available |
| Possession | Delivery Of Deed |
| Garage Spaces | 3 |
| Patio/Porch Features | Covered,Deck,Patio |
| Architectural Style | Custom,Traditional |
| Security Features | Fire Sprinkler System |
| Year Built | 2001 |
| View | Mountain(s) |
| Stories Count | 2 |
| Levels | Two |
| Property Subtype | Single Family Residence |
| Tax Year | 2025 |
| Ownership | Full |
| Assoc Fee Paid Per | Quarterly |
| County | Madison |
| New Construction | false |
| Property Type | Residential |
| HOA | true |
| Attached Garage | true |
| Subdivision Name | Diamond Hitch Of Ski Moonlight |
| Garage Y/N | true |
| Full Baths | 4 |
| Status | Active |
| Directions | Lone Mountain Trail to Moonlight. Mountain Loop Trail to Diamond Hitch (like you're driving to base of Pony Lift). Latigo is near top of Diamond Hitch. |
| ModificationTimestamp | 2026-02-04T01:01:32.723-00:00 |
| City | Big Sky |
| Zoning Description | CALL - Call Listing Agent for Details |
| MLS Area | Greater Big Sky |
| Lot Size Units | Acres |
| Lot Size Square Feet | 77319 |
| Tax Annual Amount | 36711 |
| MLS Area Minor | 5MLB - Moonlight Basin |
| Standard Status | Active |
| Occupancy Type | Owner |
| Property Sub Type Additional | Single Family Residence |
| PostalCity | Big Sky |
| Legal Description | DIAMOND HITCH OF SKI MOONLIGHT, S24, T06 S, R02 E, LOT 14, PLAT 4/244 |
Interior Features
| Air Conditioning Y/N | false |
|---|---|
| Heating Y/N | true |
| Above Grade Finished Area | 4368 |
| Half Baths | 2 |
| 3/4 Baths | 2 |
| Total Bedrooms | 6 |
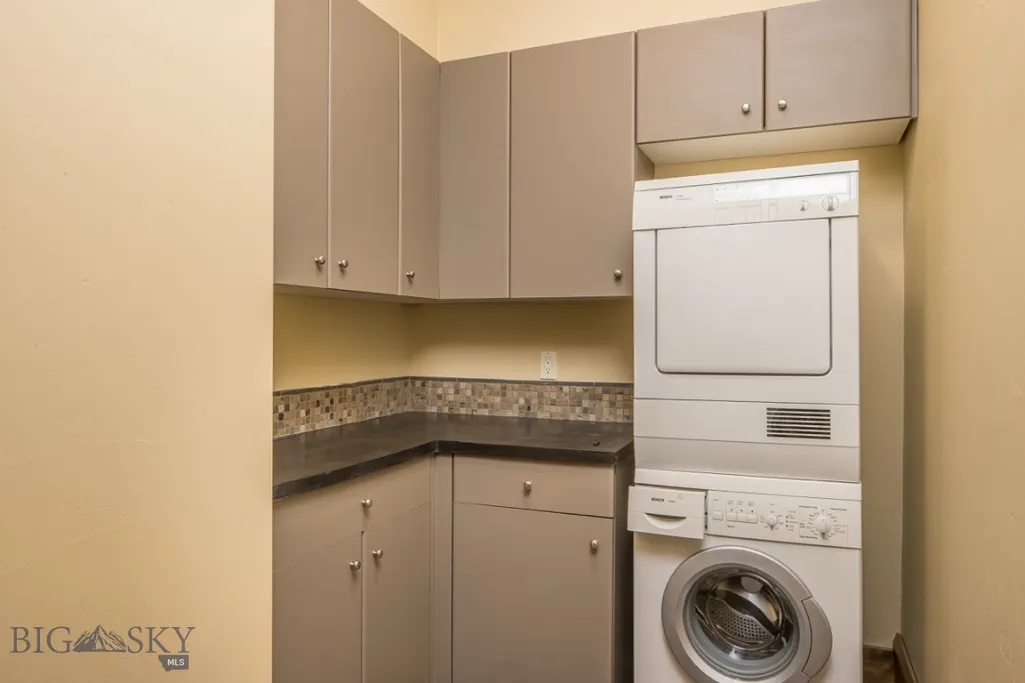
| Room Type | Three Quarter Bath,Bedroom,Dining Room,Family Room,Garage,Half Bath,Kitchen,Laundry,Living Room |
| LivingAreaSource | Public Records |
| Total Baths | 7 |
Exterior Features
| Horses | No |
|---|---|
| Irrigation/Water Rights | No |
| Parking Features | Attached,Garage |
| Water Source | Well |
| Lot Size Area | 1.775 |
| Building Area Total | 7950 |
| Lot Size Acres | 1.775 |
| Road Surface Type | Paved |
| Road Responsibility | Private Maintained Road |
Amenities
- Foreclosure
- Views
- Short Sale
- New Construction
- Adult 55+
- Lease To Own
- No HOA Fees
- Furnished
- Primary On Main
- Air Conditioning
- Seller Finance
- Green
- Fixer Upper
- Horse
- Golf
- Fireplace
- Deck
- Garage
- Basement
- Pool
Property vs Single Family Average in 59716
Price
Taxes
Year Built
 All information is subject to change, is deemed reliable but is not guaranteed, and should be independently verified.The information being provided is for consumers' personal, non-commercial use and may not be used for any otherpurpose other than to identify prospective properties consumers may be interested in purchasing. Copyright ® 2026, Montana Regional Multiple Listing Service, Inc. (MRMLS) and FBS. All Rights Reserved.
 Big Sky Country MLS - Gallatin Association of REALTORS® All information deemed reliable but not guaranteed. All properties are subject to prior sale, change or withdrawal. Neither listing broker(s) or information provider(s) shall be responsible for any typographical errors, misinformation, misprints and shall be held totally harmless. Listing(s) information is provided for consumer's personal, non-commercial use and may not be used for any purpose other than to identify prospective properties
